
Kyle Cline
Quick Summary:
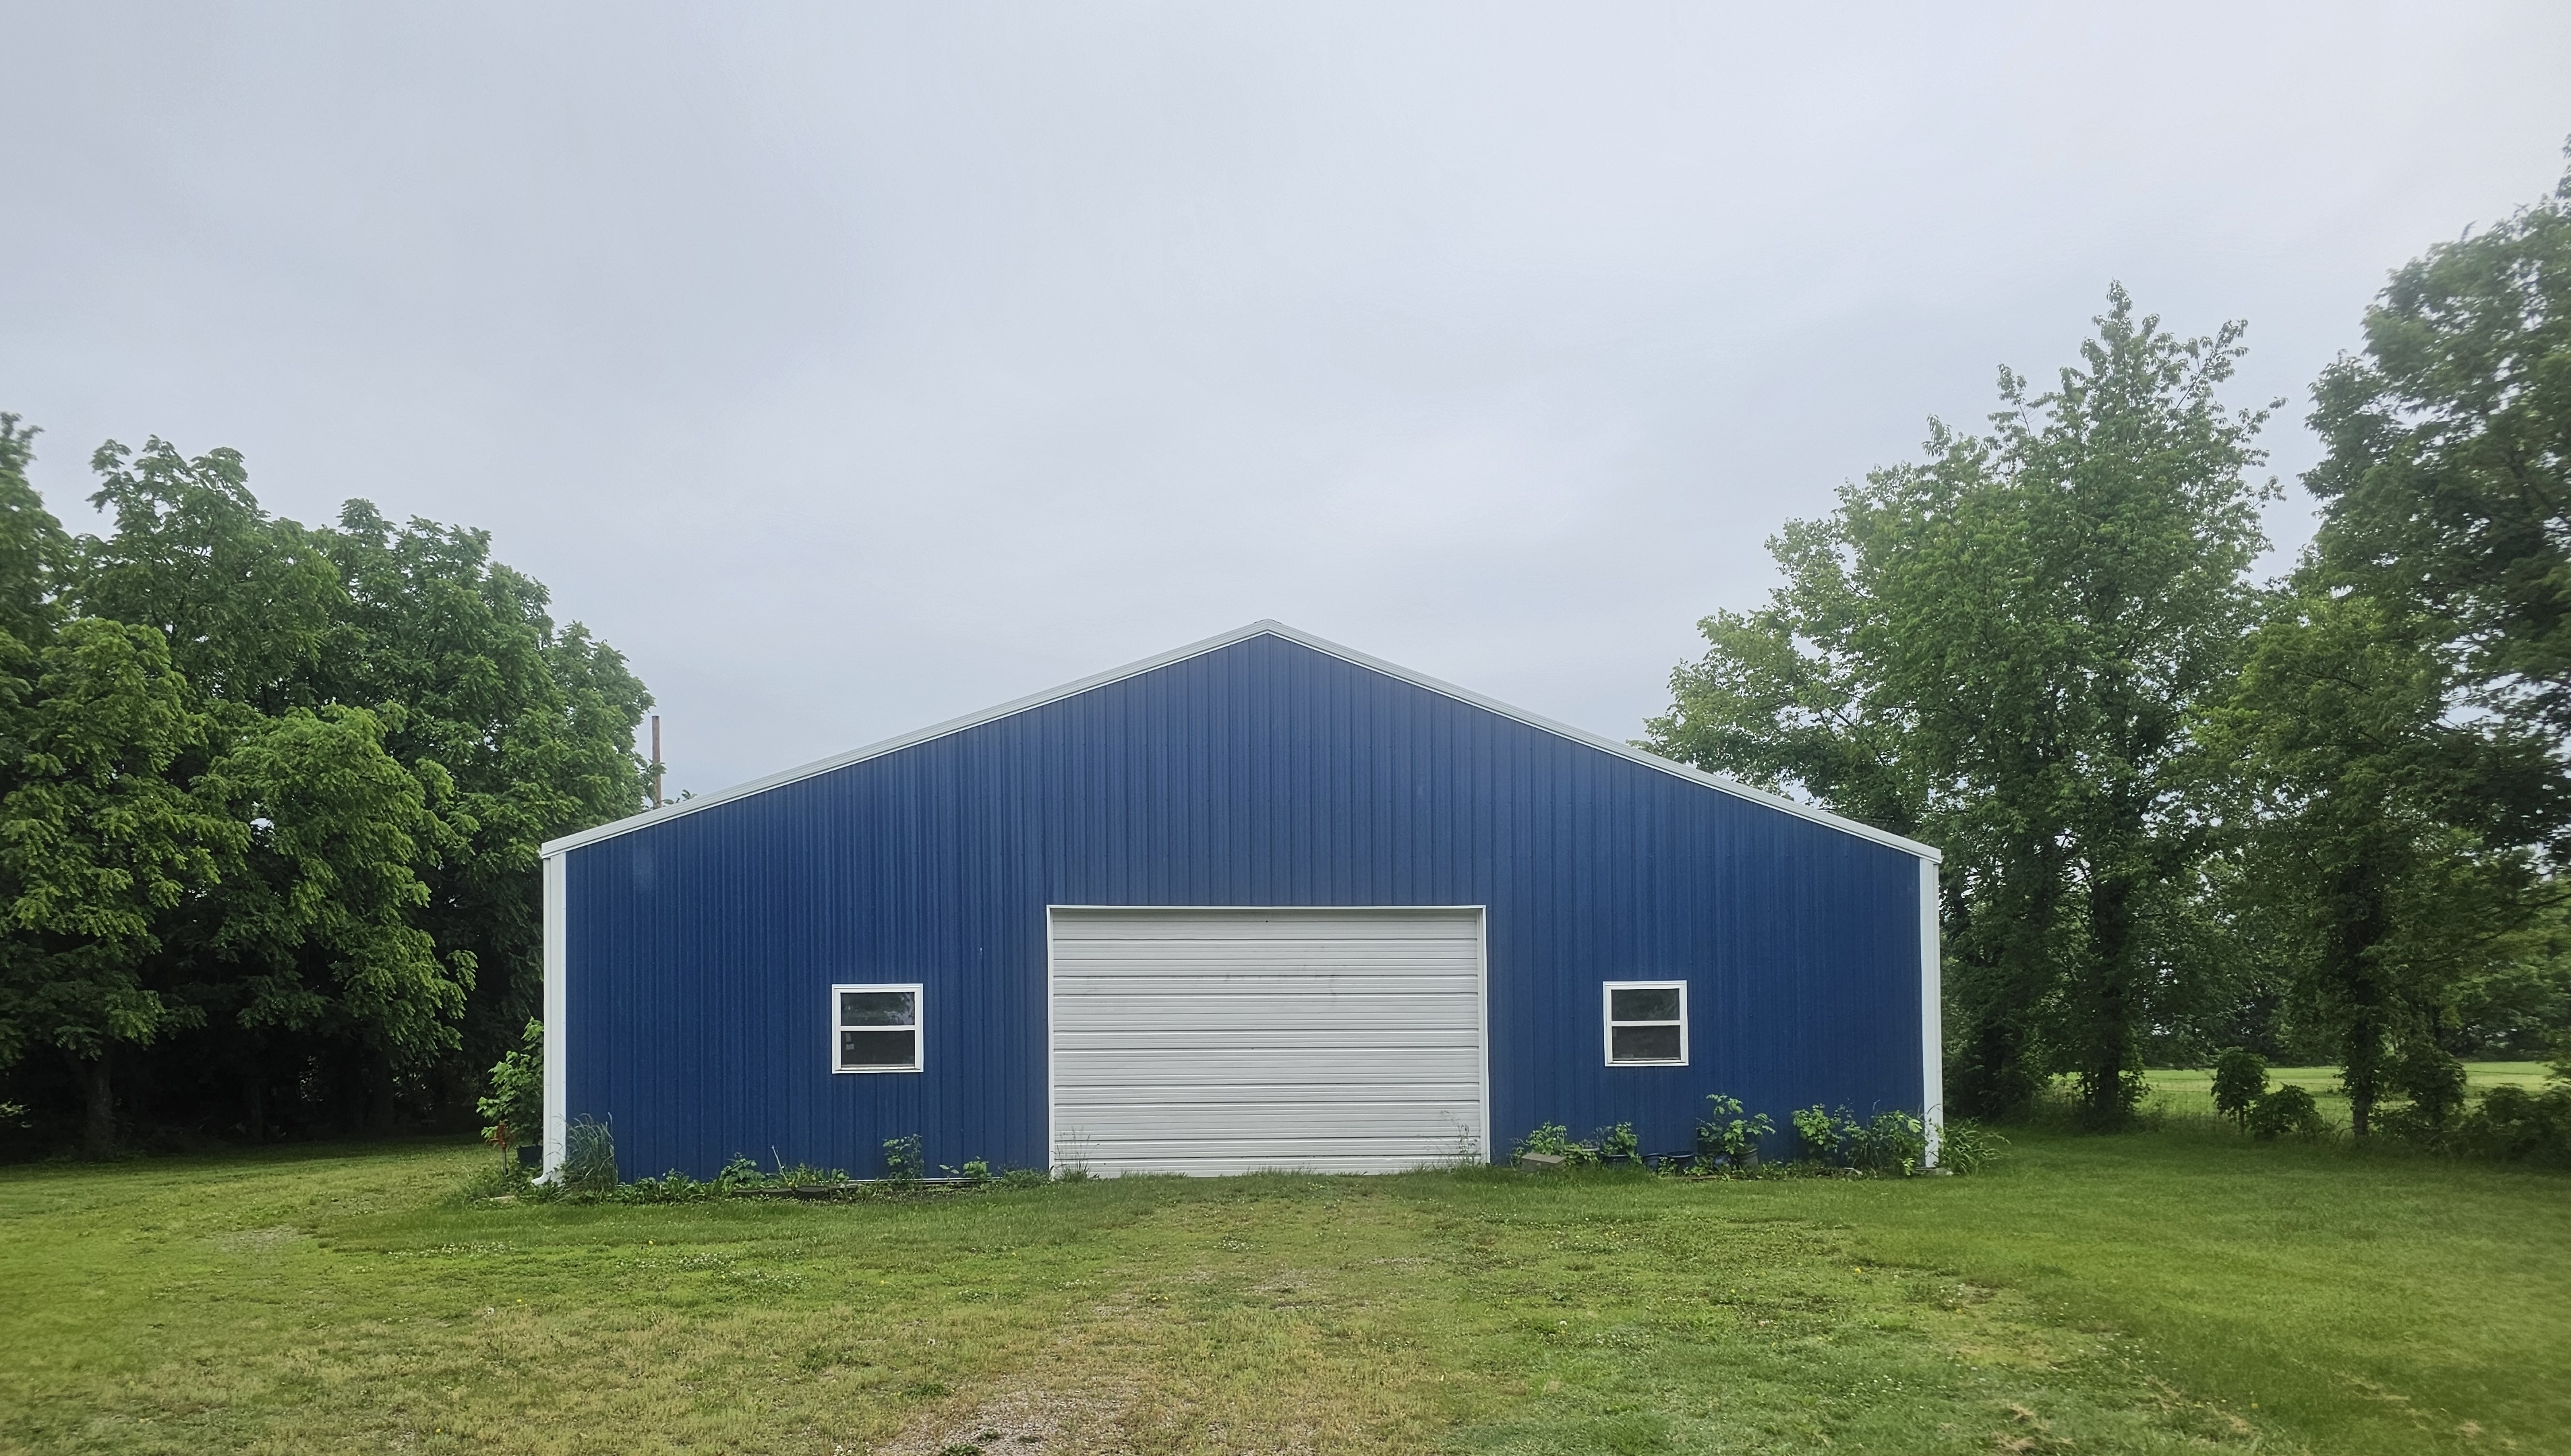
The right pole barn size depends on what you are storing or doing inside it, how you will access it, and whether your plans may expand over time. Starting with a plan that is slightly larger is almost always less expensive and less disruptive than trying to add on later. I’m Kyle Cline with Cline Construction & Roofing, and I build custom pole barns across Pleasant Hill, MO, Cass County, and the Kansas City metro.
A pole barn is not a one-size-fits-all building. Before choosing dimensions, think beyond what you need to park inside today. Consider the doors, turning space, ceiling height, future equipment, work areas, storage, utilities, and how the building fits the property.
Start With the Purpose of the Building
The best first question is simple: What will this pole barn need to do?
Storage, vehicle parking, a workshop, livestock shelter, and a barndominium shell all have very different space requirements. A building that feels oversized on paper can feel tight the first time you need to open truck doors, move a mower, set up tools, or store seasonal equipment.
At Cline Construction & Roofing, I ask homeowners and property owners to picture the building in use. Where will you enter? Where will equipment sit? Do you need a workbench, loft storage, a wash bay, shelves, or room to maneuver a trailer? Those details determine the right starting size much better than choosing dimensions based only on a neighbor’s barn.
Vehicle and RV Storage: Common Sizes
For vehicle storage, a 30-by-40-foot pole barn is often a practical starting point. It can provide room for multiple vehicles, lawn equipment, a small trailer, and some storage—depending on layout and door placement. A 40-by-60-foot building gives much more flexibility for trucks, trailers, recreational vehicles, equipment, and workspace.
RV storage requires more than square footage. You need to know the actual length, height, and clearance requirements of the RV, including rooftop A/C units and future upgrades. Door height and width are just as important as the building footprint. A building can be large enough on the inside but still be frustrating if the door is too short, too narrow, or poorly positioned for backing in.
If you are planning a pole barn garage, allow room to walk around vehicles, open doors, access stored items, and bring in equipment without moving everything else first. In many cases, a 40-by-60-foot layout is worth considering when the building will serve several purposes.
Workshop or Hobby Shop: Plan for Open Space
A workshop or hobby shop commonly falls in the 30-by-40 to 40-by-60 range. The smaller end may work well for a basic shop with tool storage, a workbench, and one or two vehicles. The larger end gives you more room for woodworking equipment, welding, vehicle projects, tractors, side-by-sides, or a dedicated area that does not have to be cleared every time you need to work.
Think about workflow, not just storage. A workshop needs open floor area in front of doors, electrical planning, lighting, ventilation, and room to safely handle materials. If you expect to add tools or use larger equipment later, planning extra width or length now is usually more cost-effective than building an addition later.
Farm Equipment and Large Machinery
For tractors, implements, skid steers, trailers, hay equipment, or larger machinery, 40-by-60 feet and up is a common starting point. The right size depends on the equipment’s dimensions and how much turning space is needed. A wider building often improves daily use because it gives you room to move equipment without creating a tight row of obstacles.
Do not forget height. Taller machinery, cabs, roll bars, loaders, and raised trailers can quickly outgrow a standard door opening. I recommend measuring the tallest and widest item you own, then building in comfortable clearance. It is much easier to plan for the right eave height and door size before construction than to change them after the building is complete.
Livestock, Horse Barns, and Barndominium Shells
Livestock and horse barns vary based on animal count, stall layout, feed storage, tack areas, wash bays, aisle width, ventilation, and manure management. The building should be designed around the intended use, not simply around a general size recommendation. A horse barn for a few animals will have different needs from a larger agricultural building with equipment storage attached.
Barndominium shells also vary widely because the floor plan drives the structure. Bedrooms, bathrooms, utility rooms, garages, porches, rooflines, and ceiling heights all affect the layout. In Cass County, a pole or metal building can potentially be used as a residence when it meets applicable requirements, but the project needs early planning for permits, code compliance, utilities, septic, and the finished living layout.
For ideas and examples of projects from Cline Construction & Roofing, visit Our Work.
Ceiling Height Is a Major Decision
When people ask what size pole barn they need, they usually mean width and length. Ceiling height is just as important. A taller ceiling can accommodate overhead doors, vehicle lifts, RVs, taller equipment, storage racks, and a more open workshop feel.
Higher eave height can also affect the cost and structural design, so it is important to make that decision early. Consider what you own today, what you may buy later, and whether you want overhead storage or a finished interior. A pole barn that is too short can limit how you use it from day one.
Door Placement Matters More Than Most People Think
Door location affects how easy the building is to use every day. The driveway approach, slope of the site, turning radius, prevailing weather, interior layout, and intended equipment all matter. A door that looks good on a sketch may be inconvenient if you have to make a difficult turn with a trailer or back around landscaping every time you enter.
I look at where vehicles and equipment will approach the building, where water drains, and how the doors affect interior storage. Consider service doors, overhead doors, sliding doors, windows, and future additions before the posts are placed. Good access planning helps the building work for you instead of becoming a daily hassle.
Missouri Codes, Loads, and Permit Planning
In unincorporated Cass County, pole barns and accessory buildings are subject to local building-code and zoning requirements. Cass County publishes post-frame standards that address structural details, including roof snow loads, wind design, foundations, and post embedment. Requirements can change, and incorporated cities may have their own rules, so permits and site-specific requirements should be confirmed before construction begins.
For example, setbacks, acreage, building height, intended use, whether a residence is already on the parcel, and the site’s physical characteristics can all affect the plan. Wind and snow load ratings are not details to guess at. A properly planned building needs to fit local requirements and the conditions of the actual property.
What I Review During a Free Site Consultation
Before you commit to a size, I review the site, access, drainage, slope, placement options, intended use, door locations, clearance needs, utilities, and future plans. We discuss what you need now and what may change in the next five or ten years.
That conversation can save a property owner from building too small, putting doors in the wrong place, or overlooking a permit and site-planning issue. Cline Construction & Roofing builds custom pole barns because a local project should fit the property and the owner’s actual needs—not force your plans into a generic package.
A kit may be a starting point, but a custom build gives you more control over dimensions, doors, height, layout, site conditions, and how the building supports your property long term. Explore our Pole Barns
and Construction
services to learn more.
FAQ
Is a 30-by-40 pole barn big enough?
It can be a good fit for basic vehicle storage, a small workshop, or lawn equipment. If you need trailers, larger equipment, multiple work areas, or future flexibility, consider a larger footprint.
What size pole barn do I need for an RV?
Measure the RV’s full length, width, and height, including rooftop equipment. Then allow additional clearance for doors, access, maneuvering, and storage.
Do I need a permit for a pole barn in Cass County?
Many projects require planning and permit review, particularly in unincorporated Cass County. Requirements vary by location, zoning, size, and use, so verify them before building.
Is it better to build larger now?
When budget and site conditions allow, modest extra space is often less expensive than adding on later. The right choice depends on your actual future plans.
Ready to plan your pole barn in Cass County? Call or text Kyle at 816-540-2634 for a free site consultation — https://clineconstructionandroofing.com/contact/.